
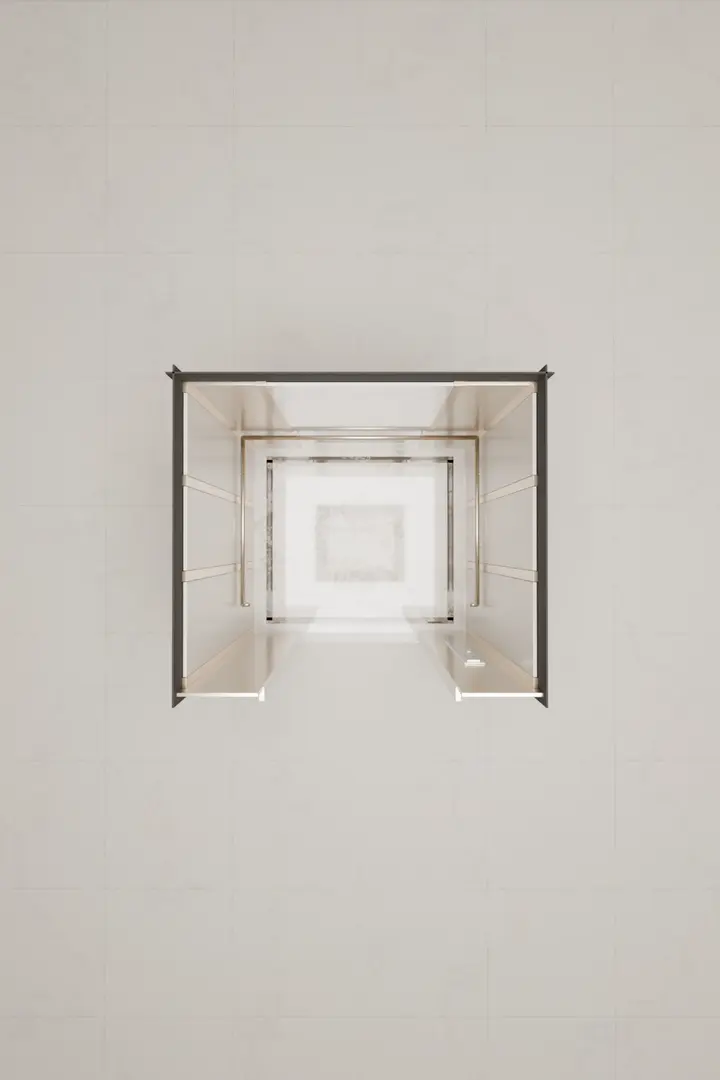
Lift Interiors
Interiors Worth Arriving For.
Lift interiors coordinated, fabricated and installed by Metro since 2001.
Design concept
Designs Alive
Three directions for the most used room in a building.
Design concept
Design concept
Our scope
Every Surface, Considered.
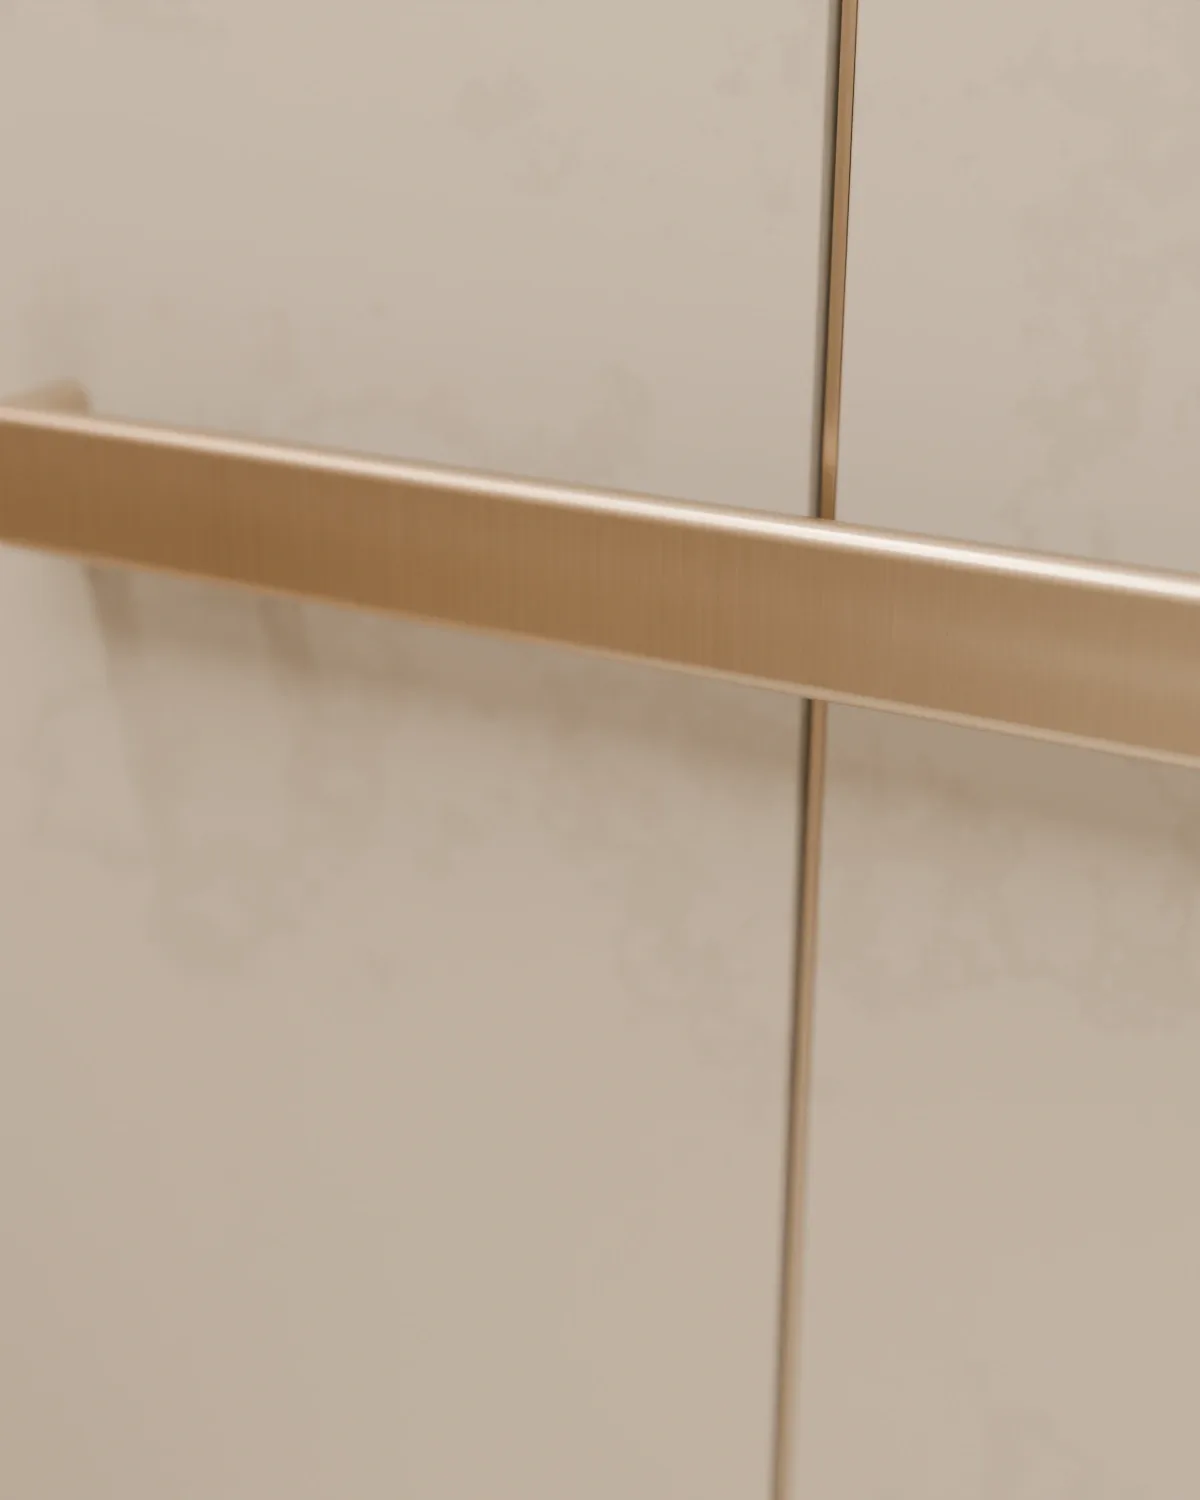
Wall finishes Ceilings Doors and entrances Handrails Flooring Finishing details
Complete lift interior works, coordinated, fabricated and installed by our team.

Let's Shape Your Next Lift Interior.
Discuss a Lift InteriorDesign concept