Metro Builders Enquire
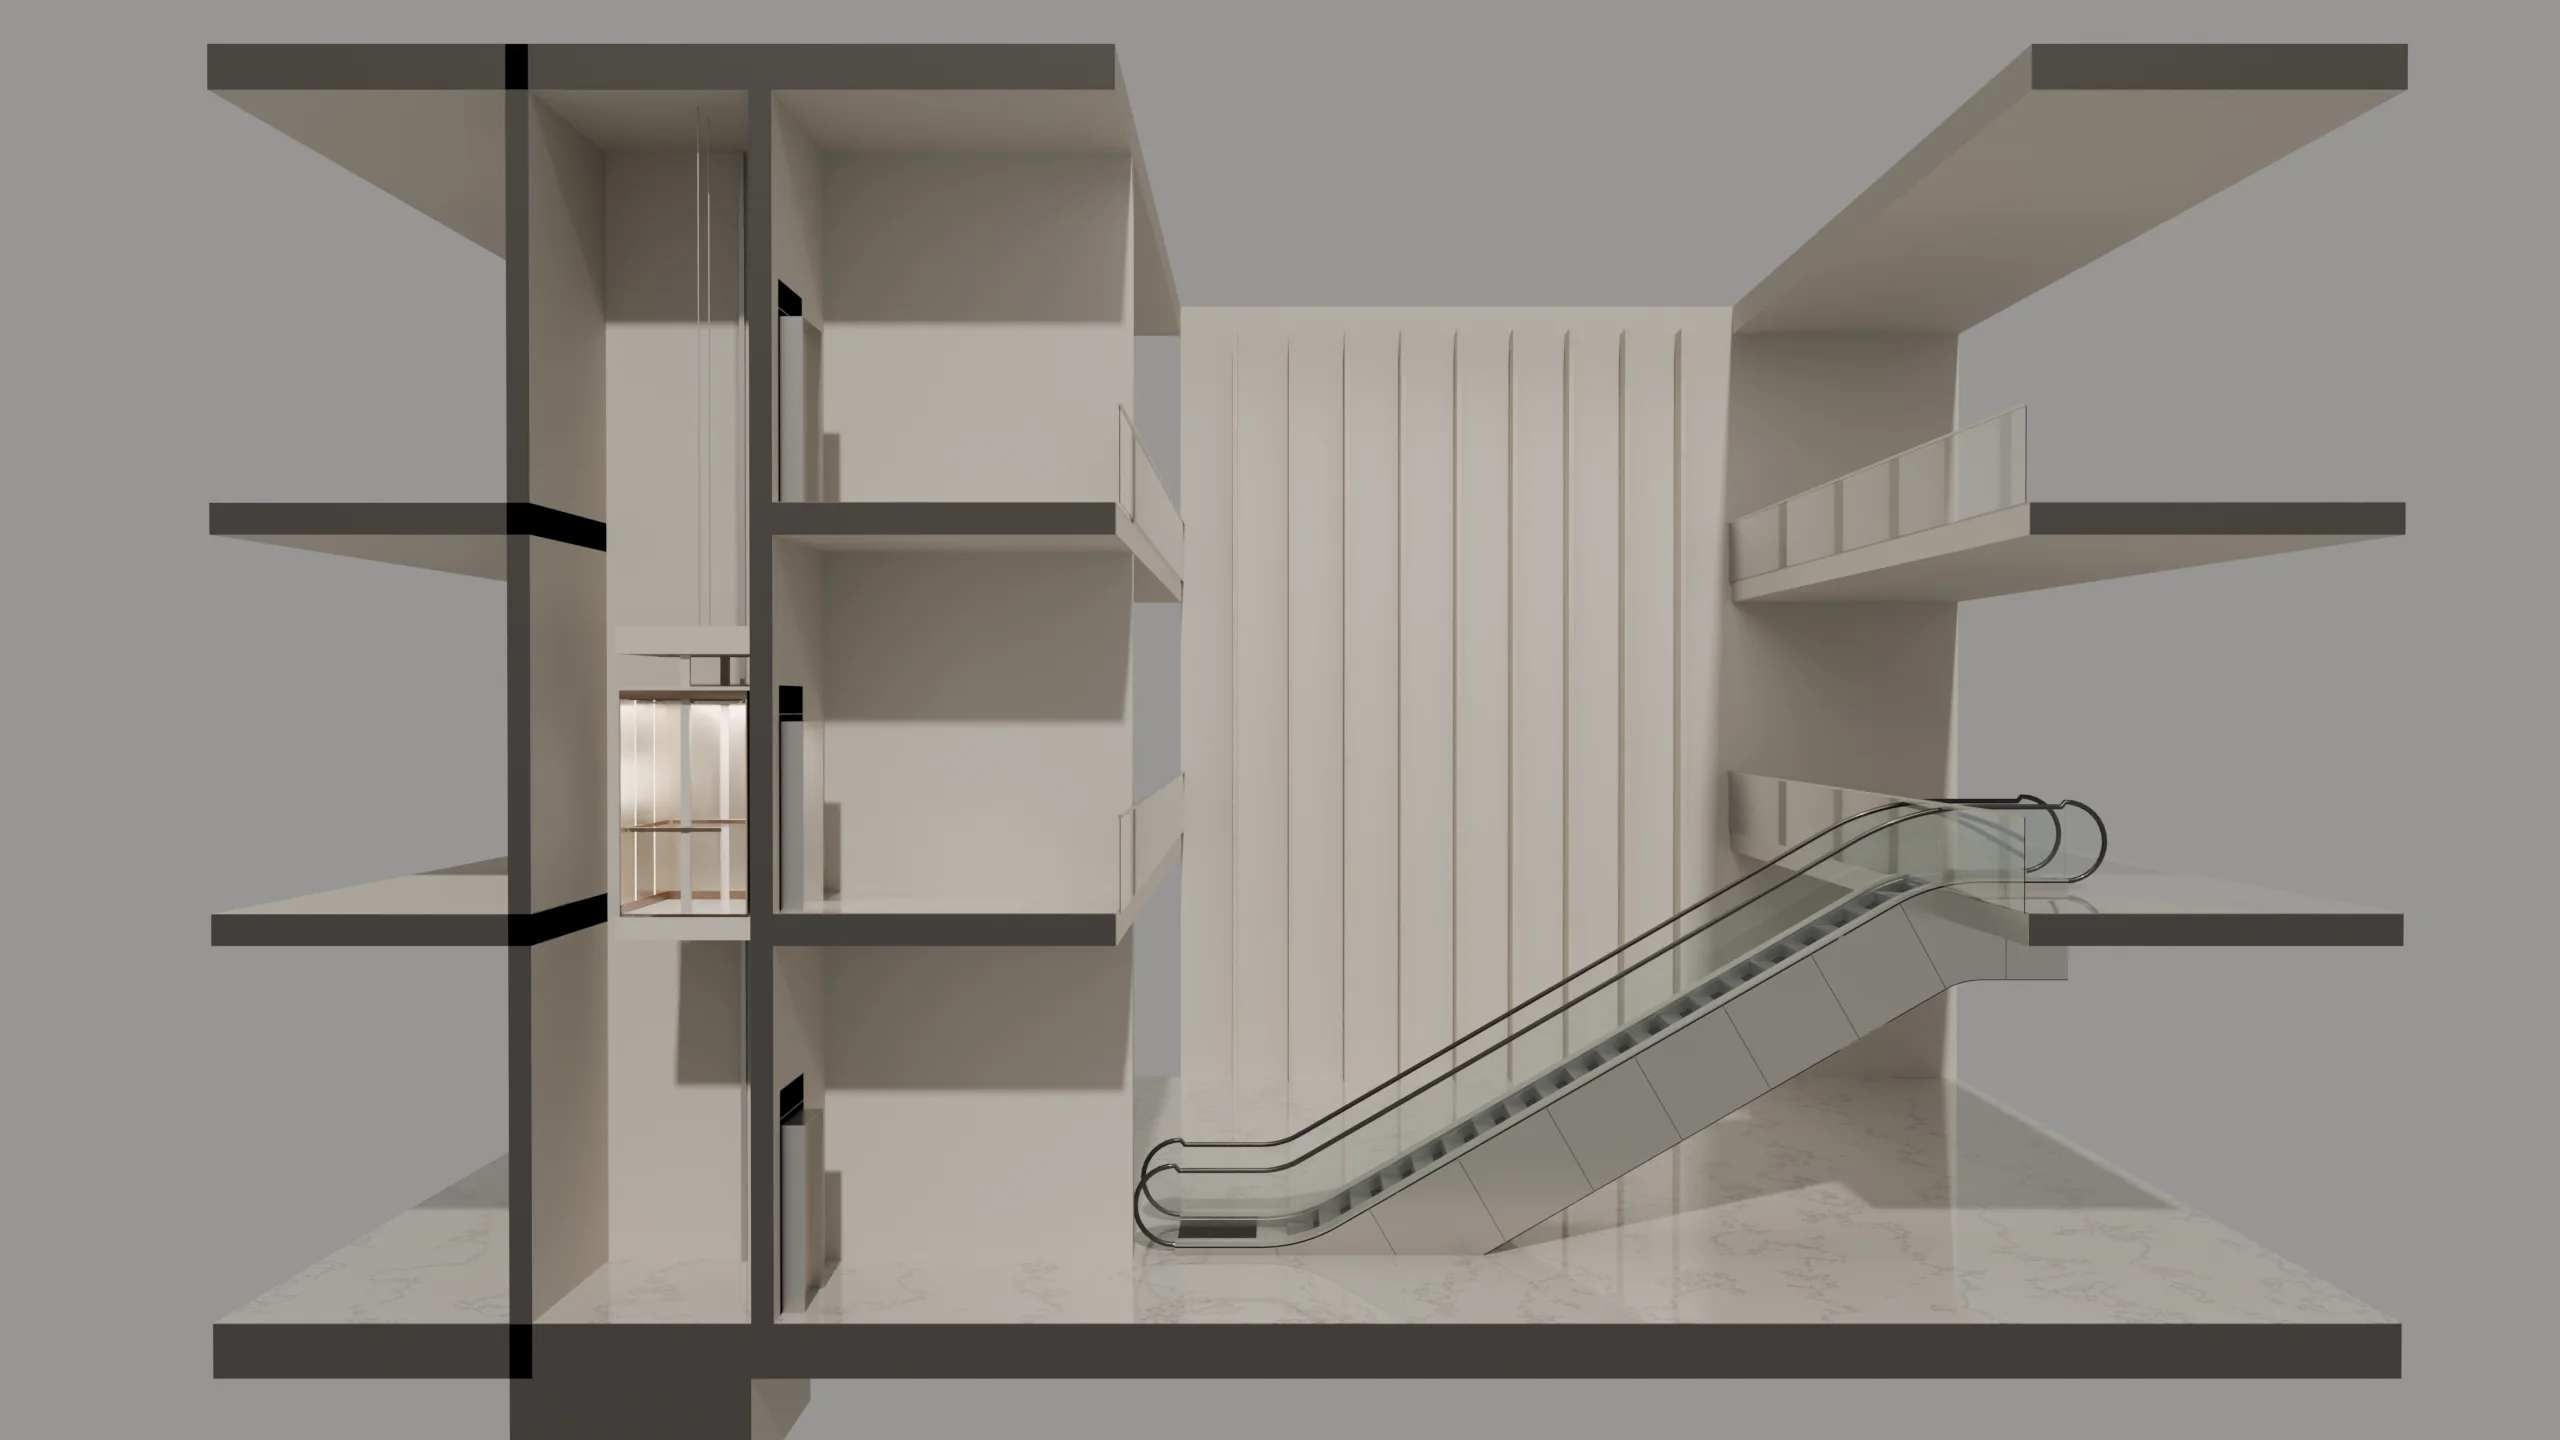
Design concept: a sectional view through a building. The lift car and the clad escalator are shown in full material; the rest of the building is quiet limestone.

Design concept

Our Expertise

Expertise Behind Every Detail.

Since 2001, two specialisms: lift interiors, and escalator & travellator cladding.
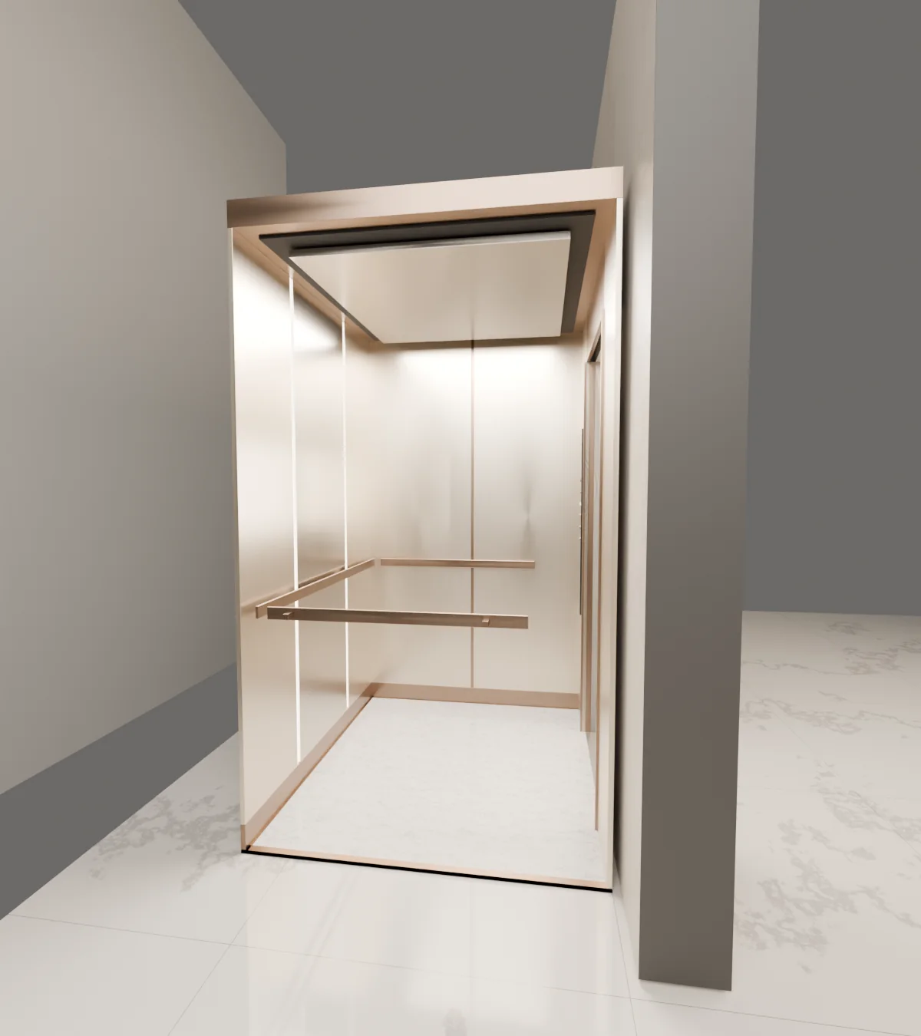
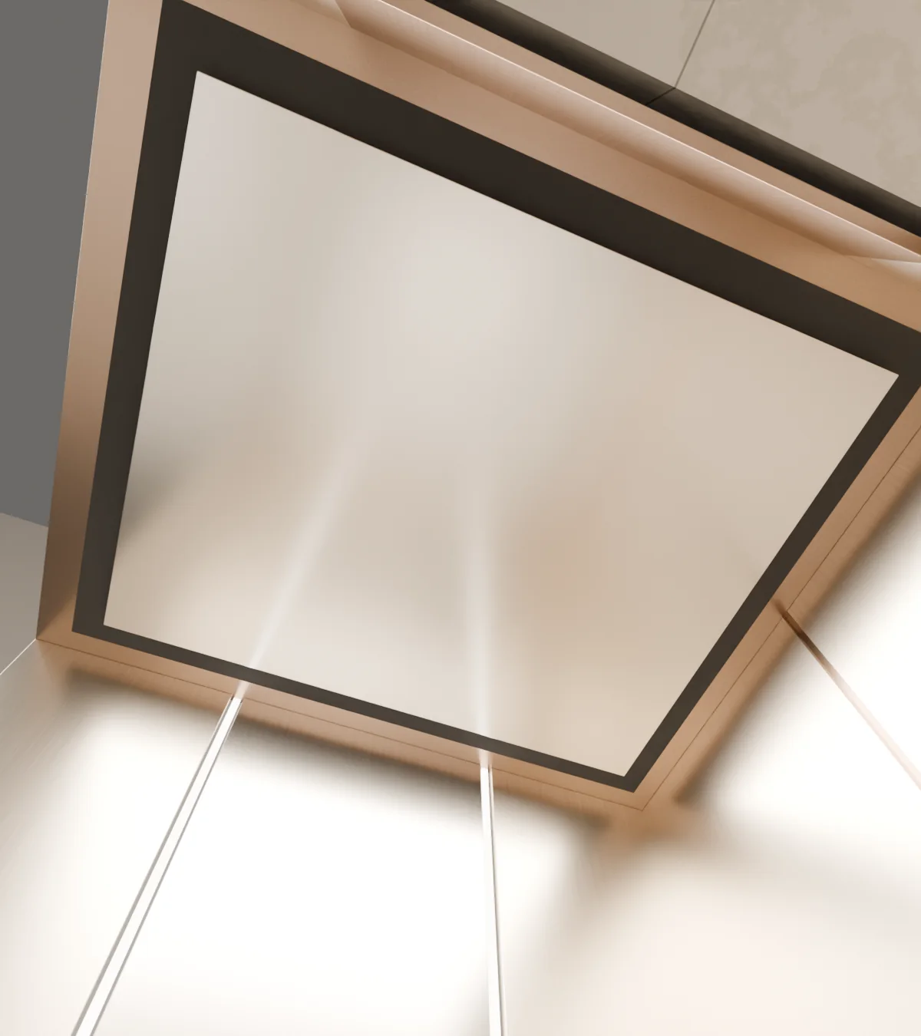
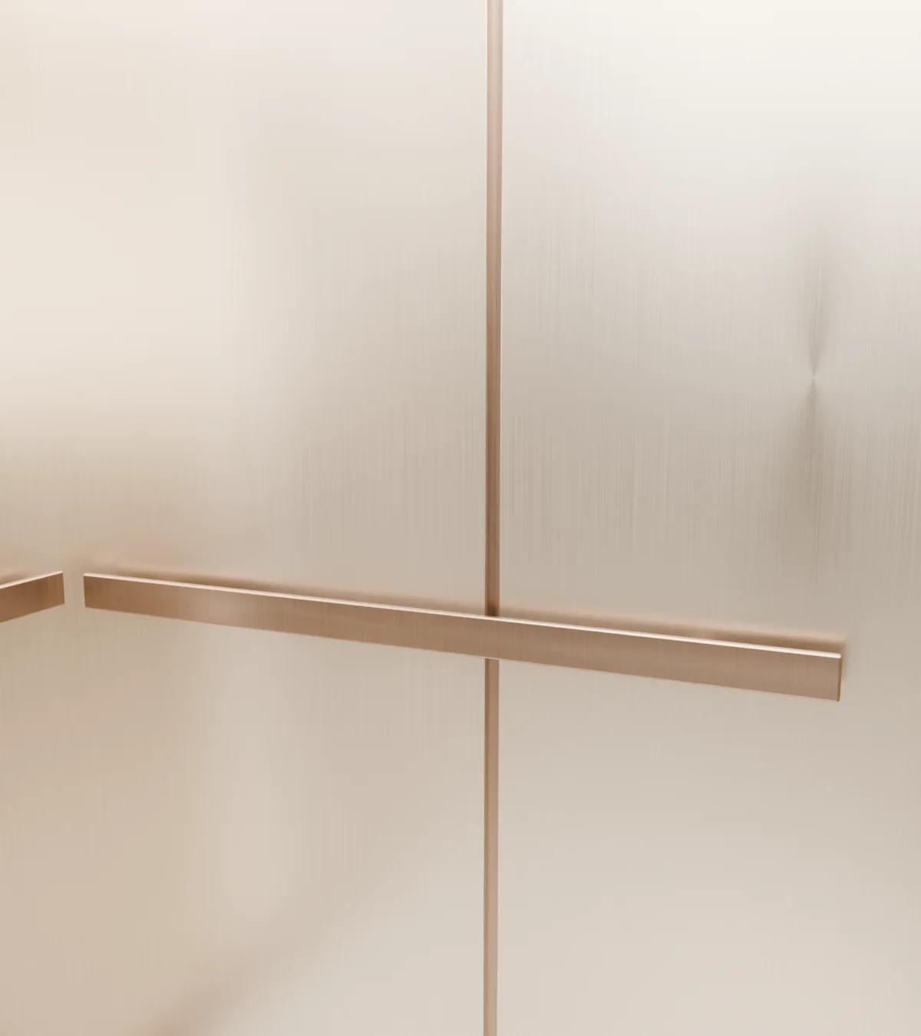
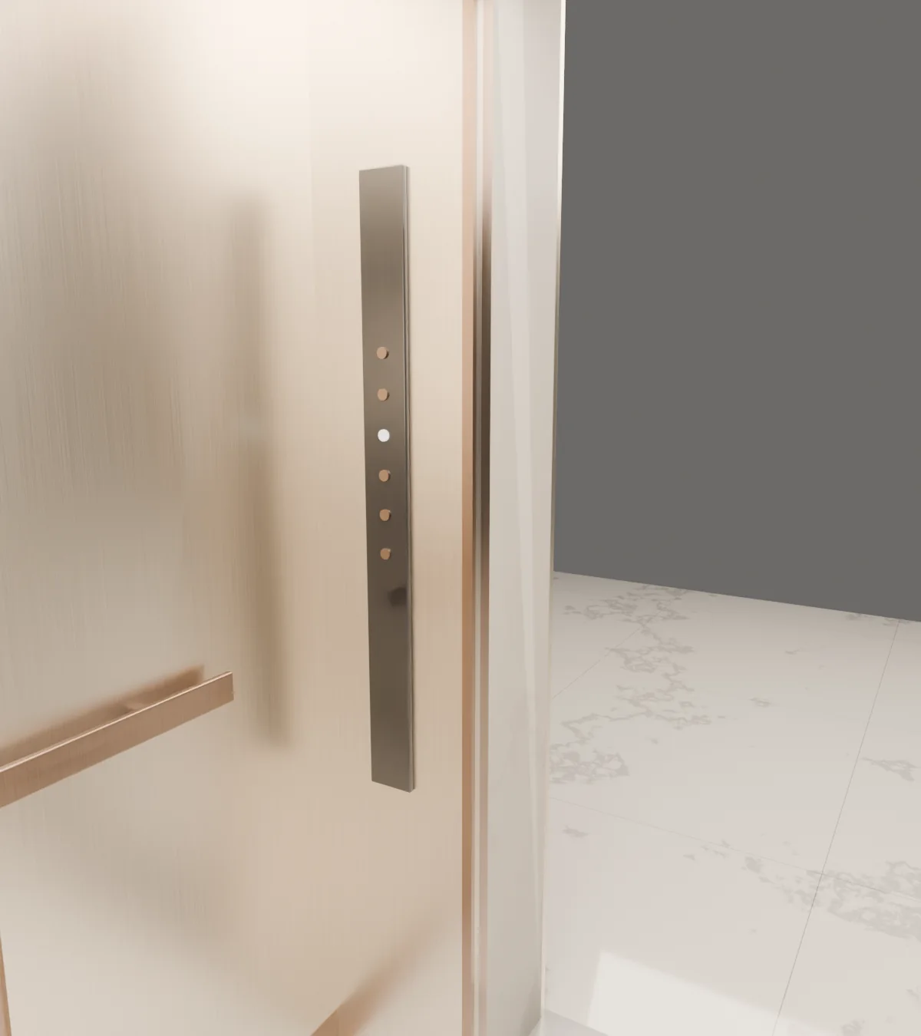
Design concept: a lift car with champagne walls, bronze reveals, a floating ceiling and a terrazzo floor, its near wall cut away. Design concept: the floating ceiling, edged in bronze and lit from a concealed cove. Design concept: champagne wall panels meeting at a bronze reveal, with a flat bronze handrail. Design concept: the car's front wall and control panel, looking out to its landing entrance. Design concept

01

Lift Interiors.

Walls, ceilings, doors and entrances, handrails and floors, delivered as one complete interior.

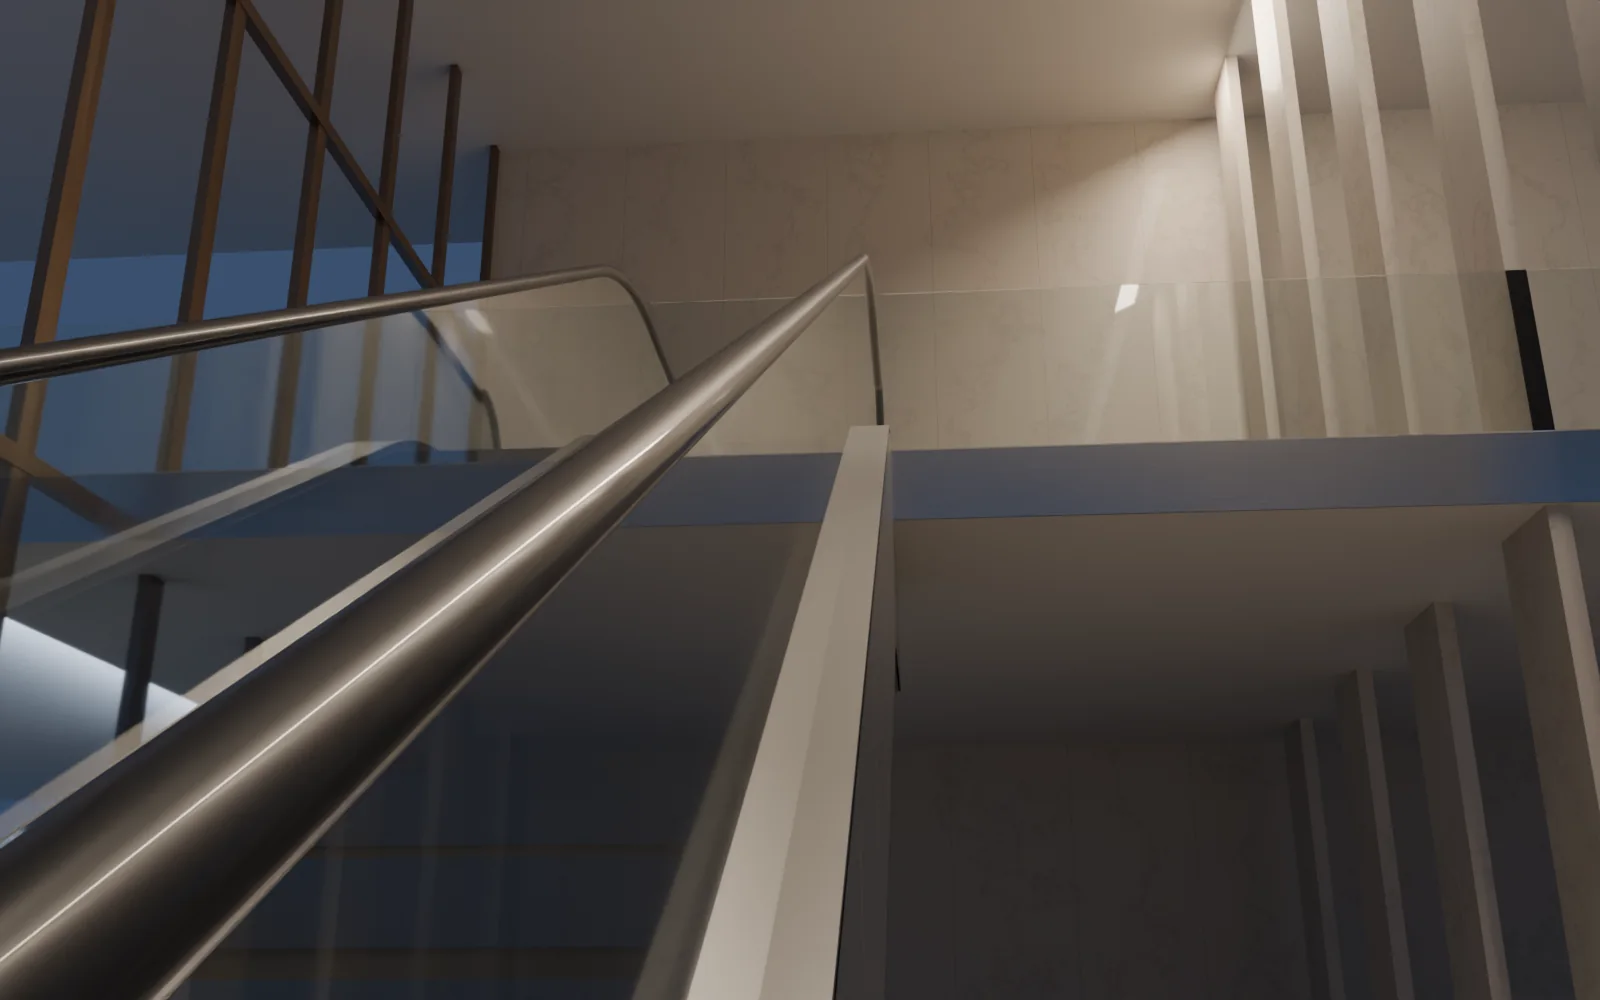
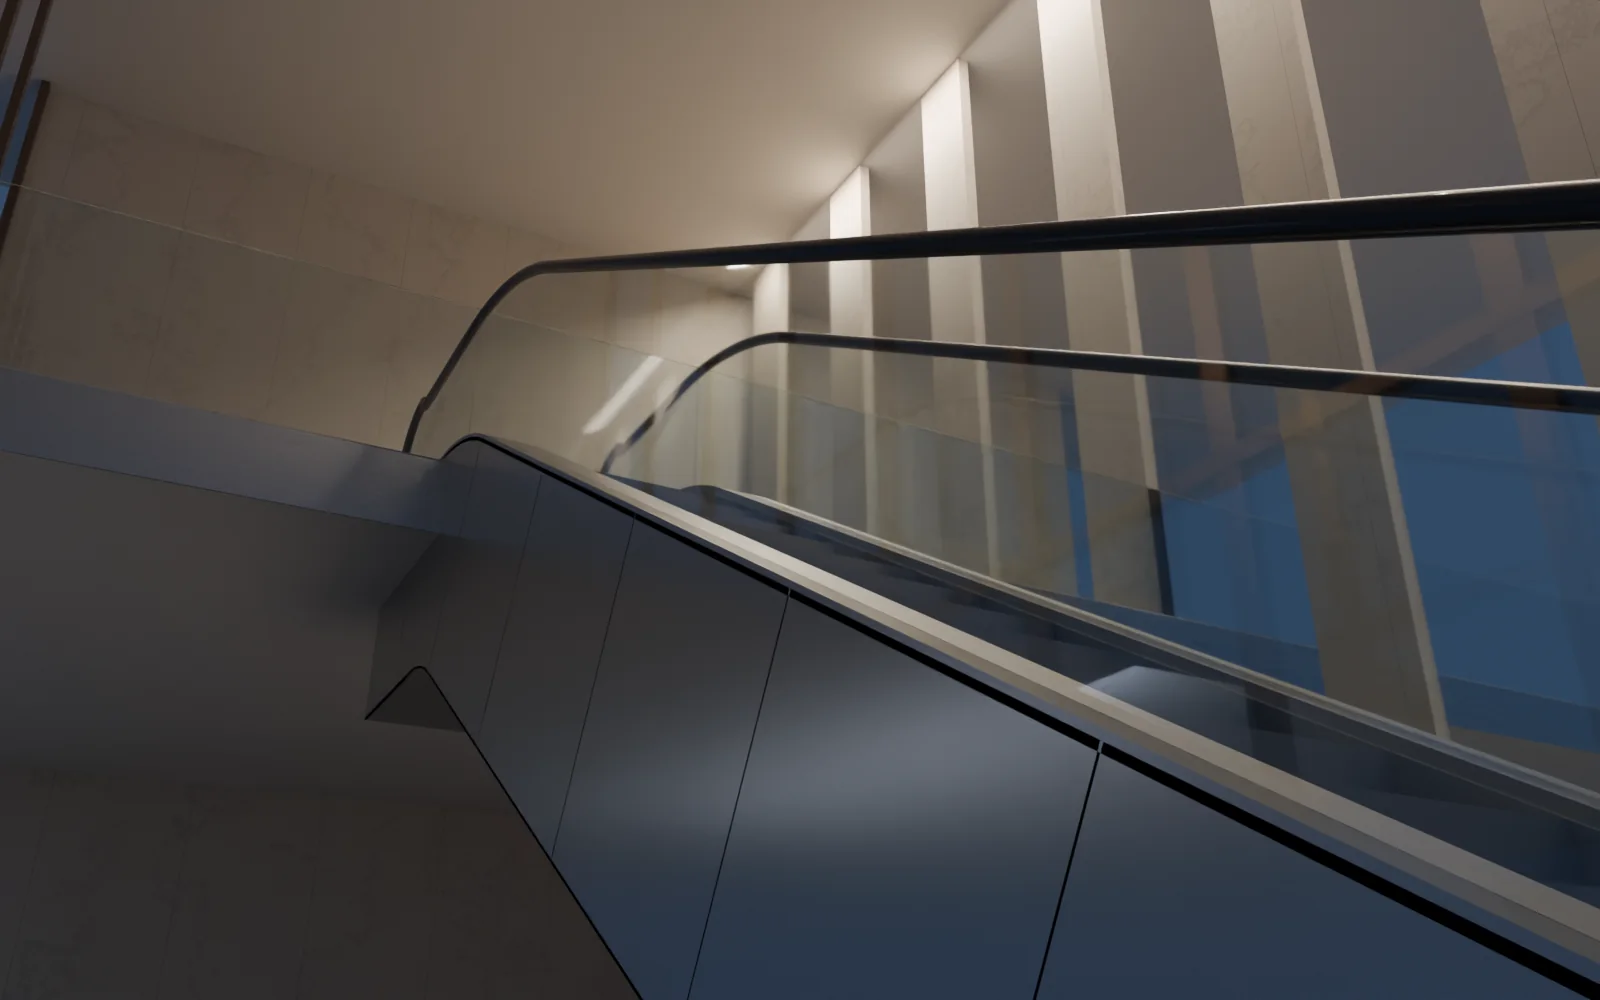
Design concept: a clad escalator rising through a double-height concourse at blue hour, framed by bronze mullions and limestone fins. Design concept: the escalator's glass balustrade and handrail rising along the incline. Design concept: stainless cladding panels along the side of the escalator, joints aligned with the incline.

02

Escalators & Travellators.

Cladding that turns moving machinery into architecture.

Design concept
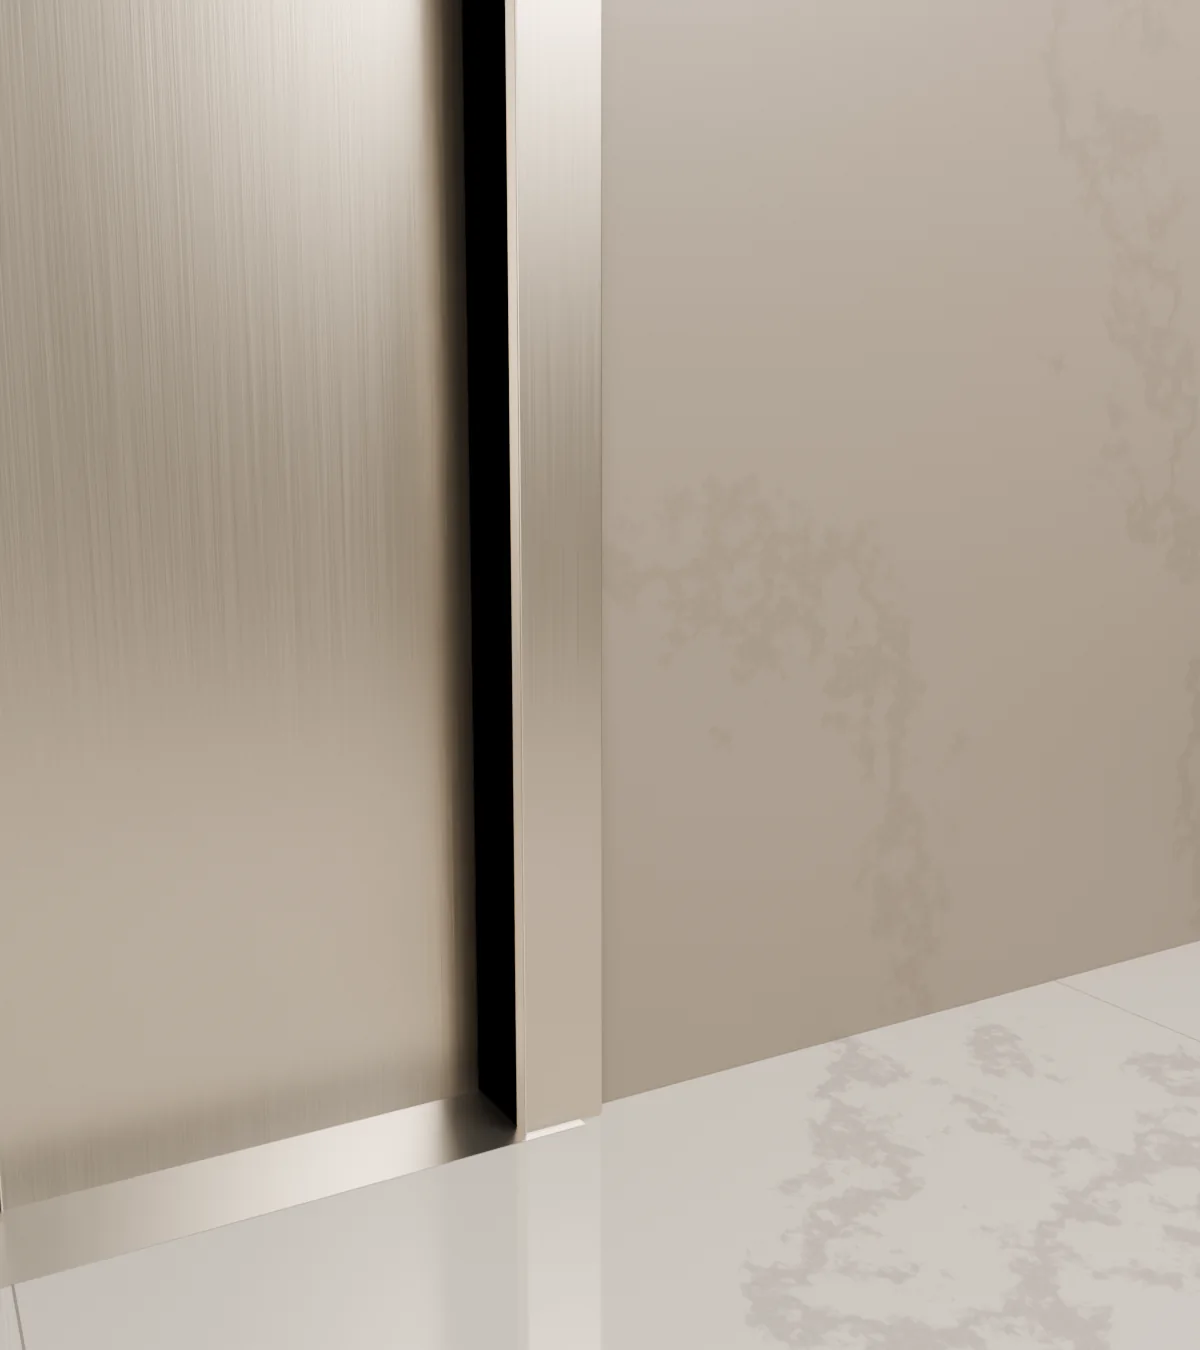
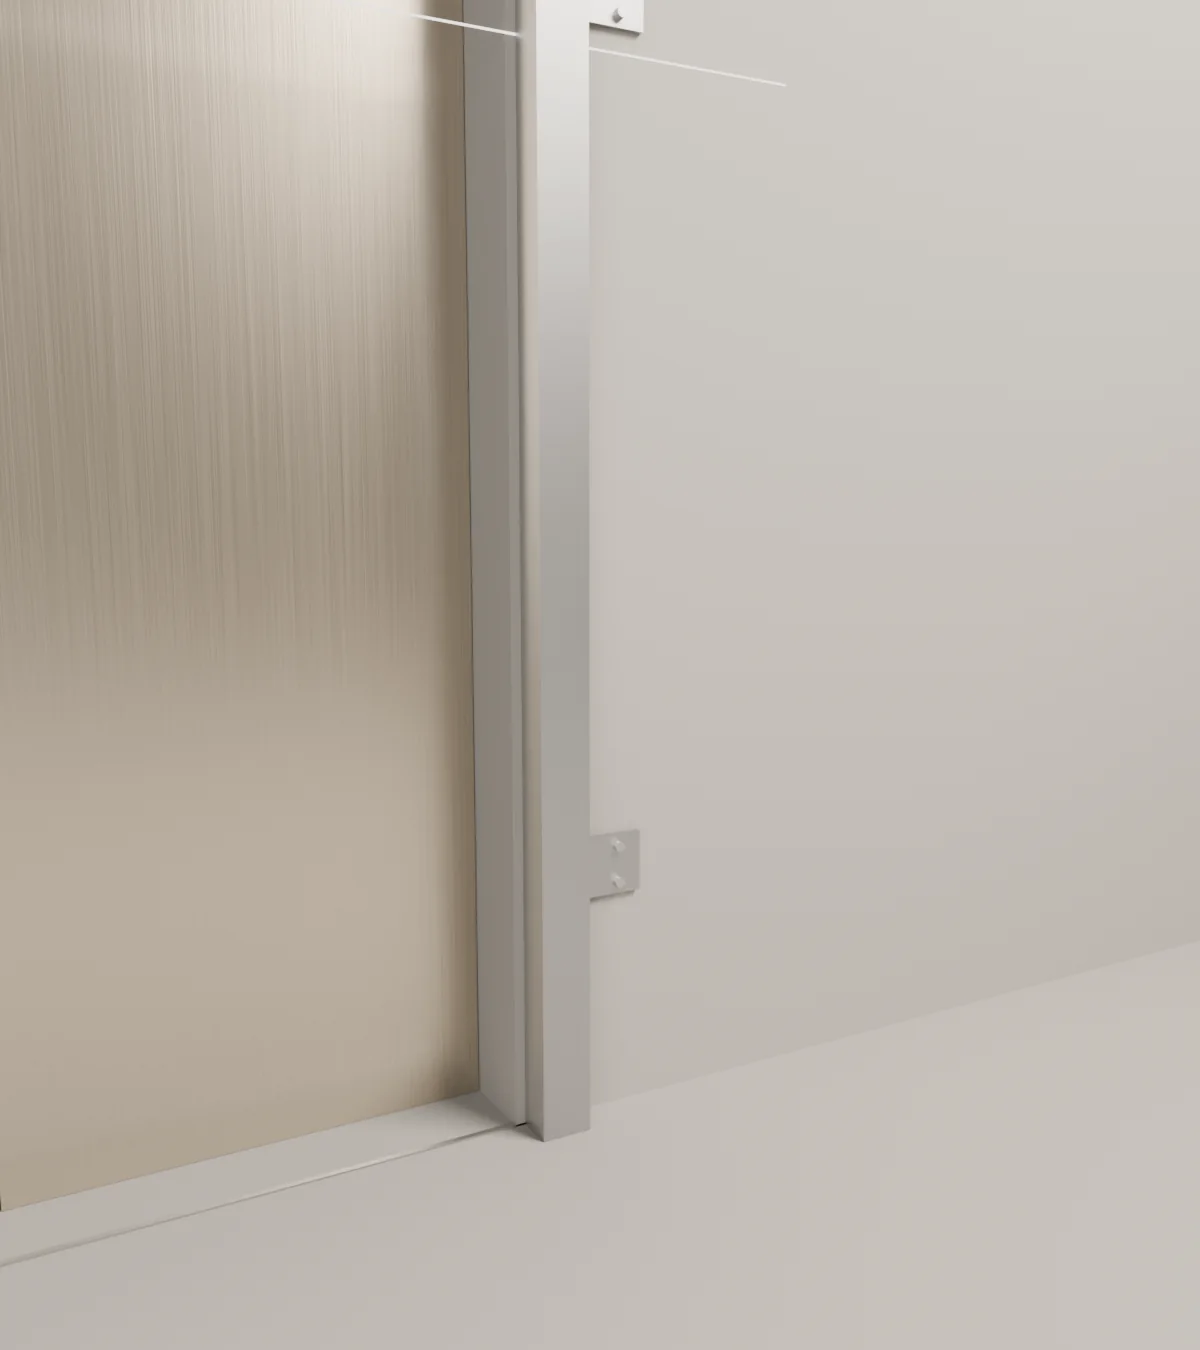
Design concept: the corner of a finished landing entrance, champagne architrave against stone. Design concept

03

Behind the Finish.

Every finished surface rests on careful coordination, detailing and installation.
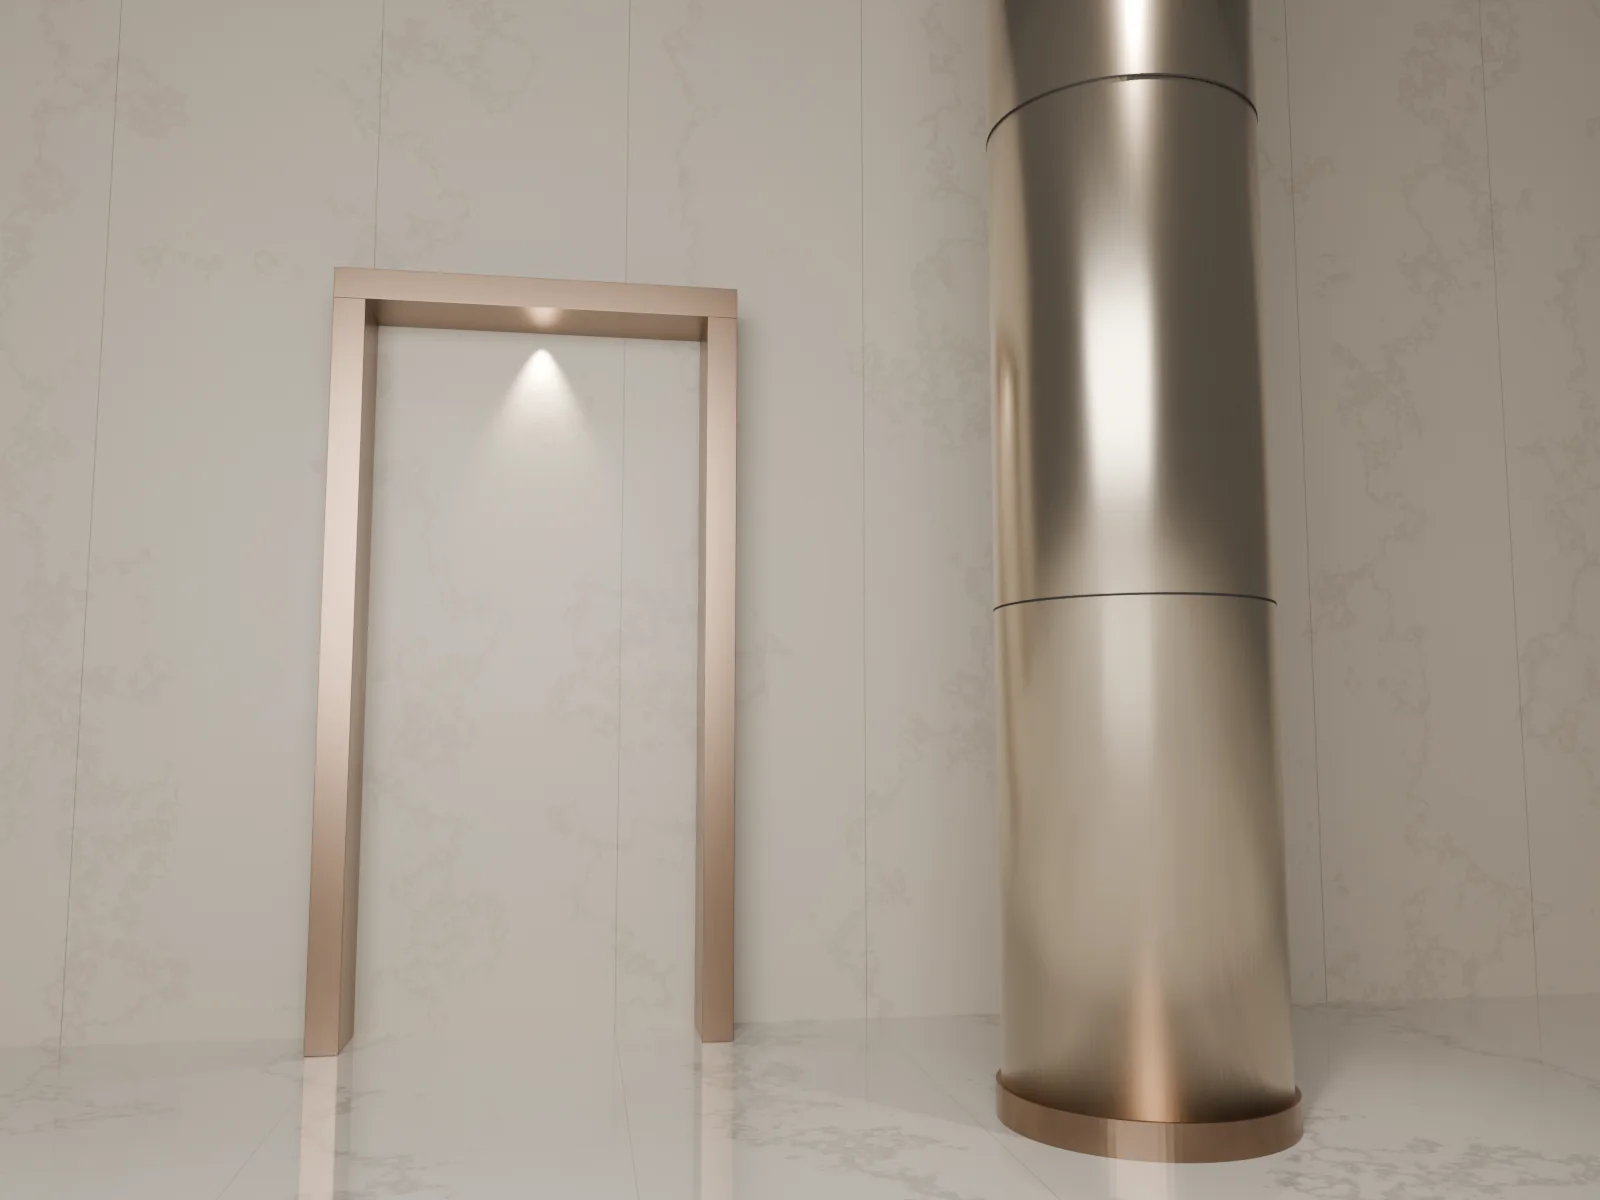
Design concept: a champagne-clad column on a bronze plinth beside a deep bronze portal in a limestone wall.Design concept

04

Architectural Metalworks.

The same craft, extended to the spaces around them.

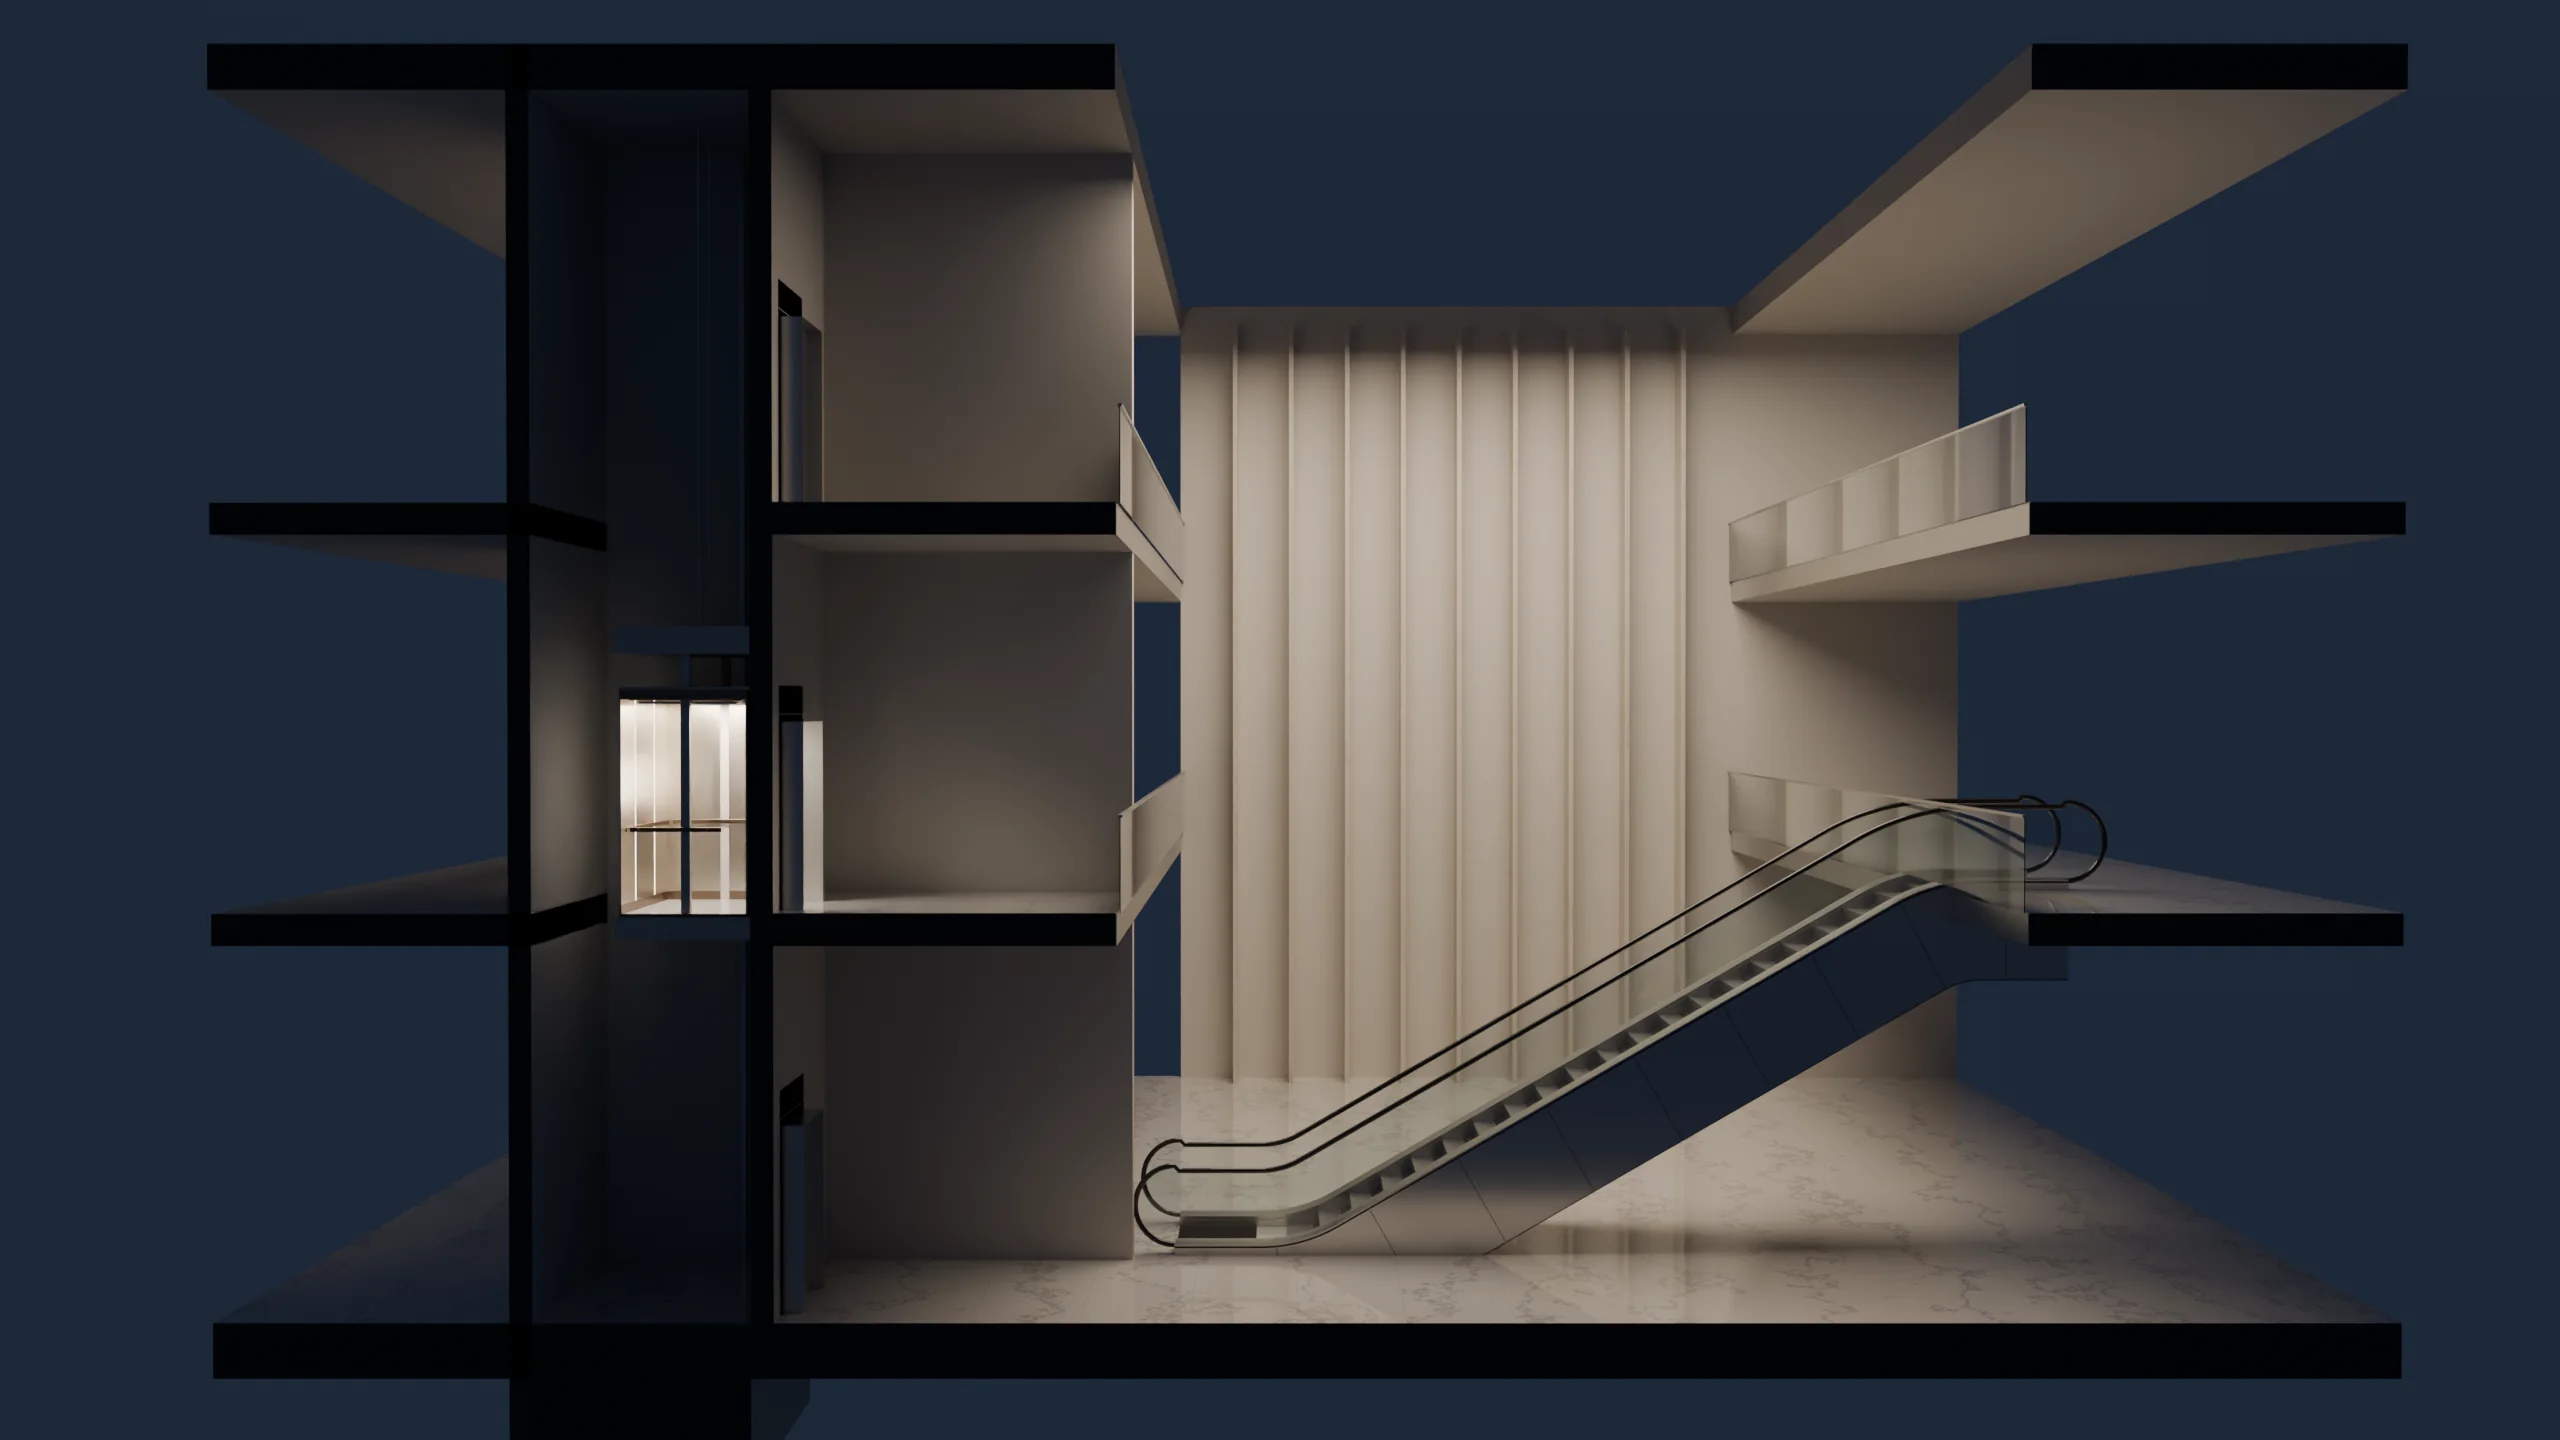
Design concept: the same building in section at dusk, its lift car and escalator glowing.

Design concept

Bring Us the Details.

Discuss Your Project