Metro Builders Enquire
Design concept: a grand lift lobby in warm travertine, with champagne lift entrances on both sides, a marble floor and a fluted stone wall washed with light.

Design concept

Metro Builders · Established 2001

A Legacy of Craftsmanship. A Vision for What's Next.

Specialists in architectural lift interiors and escalator & travellator cladding, from technical detailing to fabrication and installation.

Established in Singapore
2001
Years of specialist experience
25+
Project experience across Southeast and South Asia
Regional

Built from the Workshop. Trusted on Site.

One lift interior, followed from its drawing to its place in a building.

  1. 01

    Technical Precision

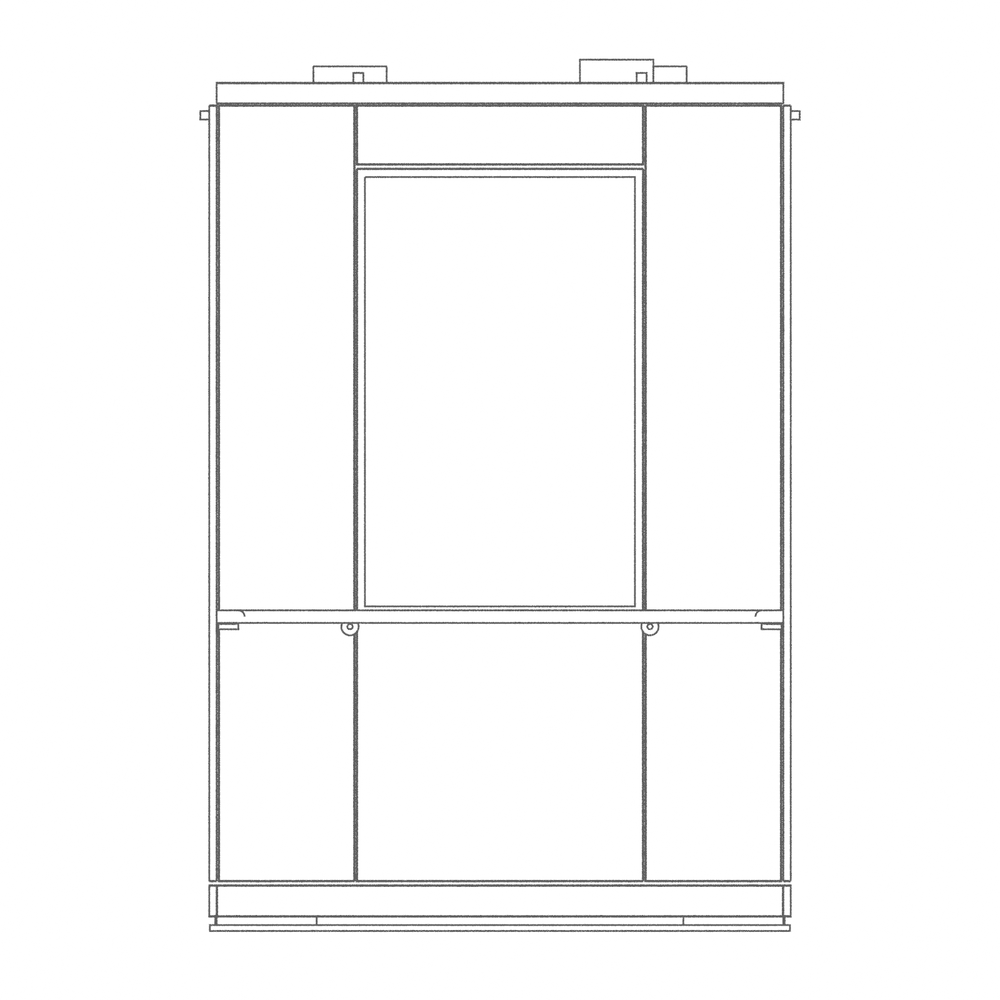
    Every interior begins as a precise drawing.

    Rear wall elevation of Design M-01, an illustrative technical concept.
  2. 02

    Precision, Beyond the Drawing.

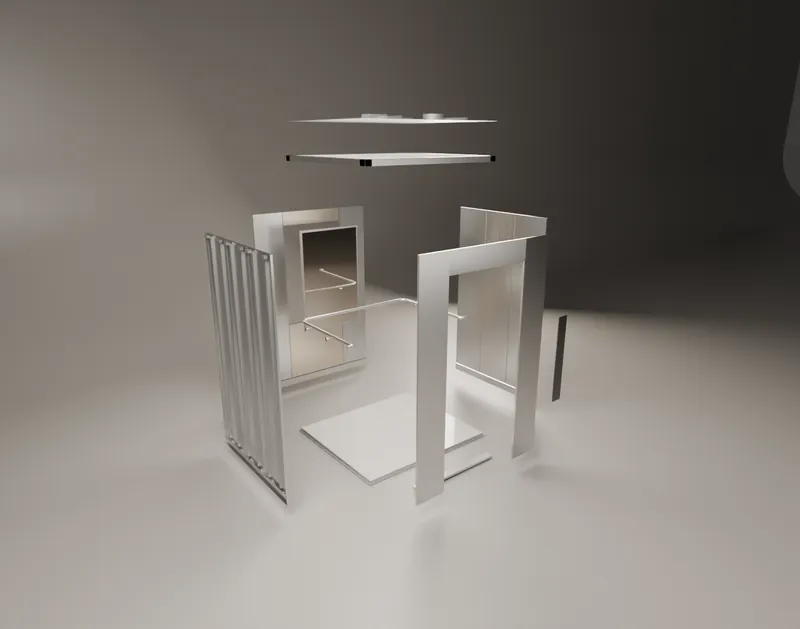
    The same design, made as a set of exact components.

    Design concept: Design M-01 lift interior shown as an exploded assembly.
  3. 03

    Architectural Integration

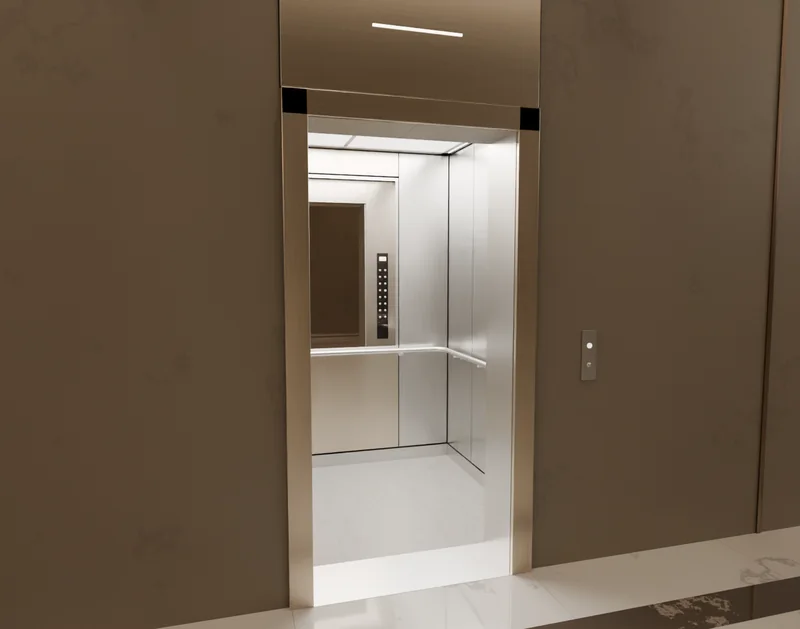
    Brought together, and finished as part of the building.

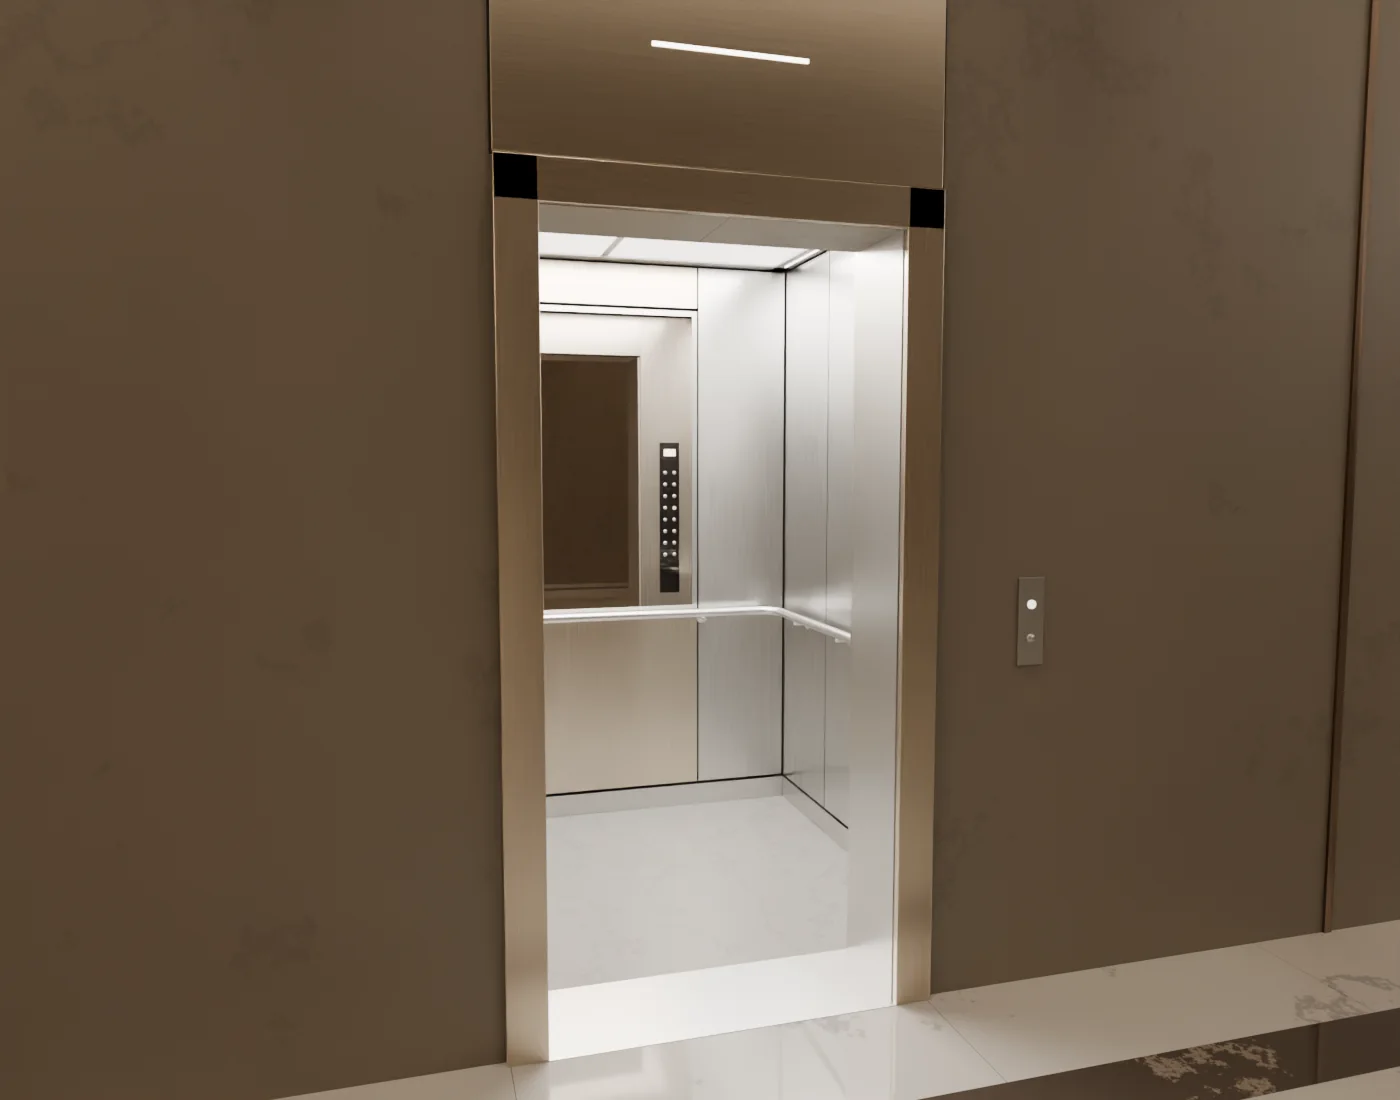
    Design concept: the finished Design M-01 interior seen through its open landing entrance in a travertine lobby.

Singapore Roots. Regional Experience.

Home base · since 2001

Where Metro was established, and where our work is based.

Internal Verified projects for this country will appear here, linked from the Projects page.

Map of Singapore, Malaysia, Indonesia, Cambodia and Sri LankaSingaporeMalaysiaIndonesiaCambodiaSri Lanka

Markers show each country's capital, not project locations.

What Sets Metro Apart

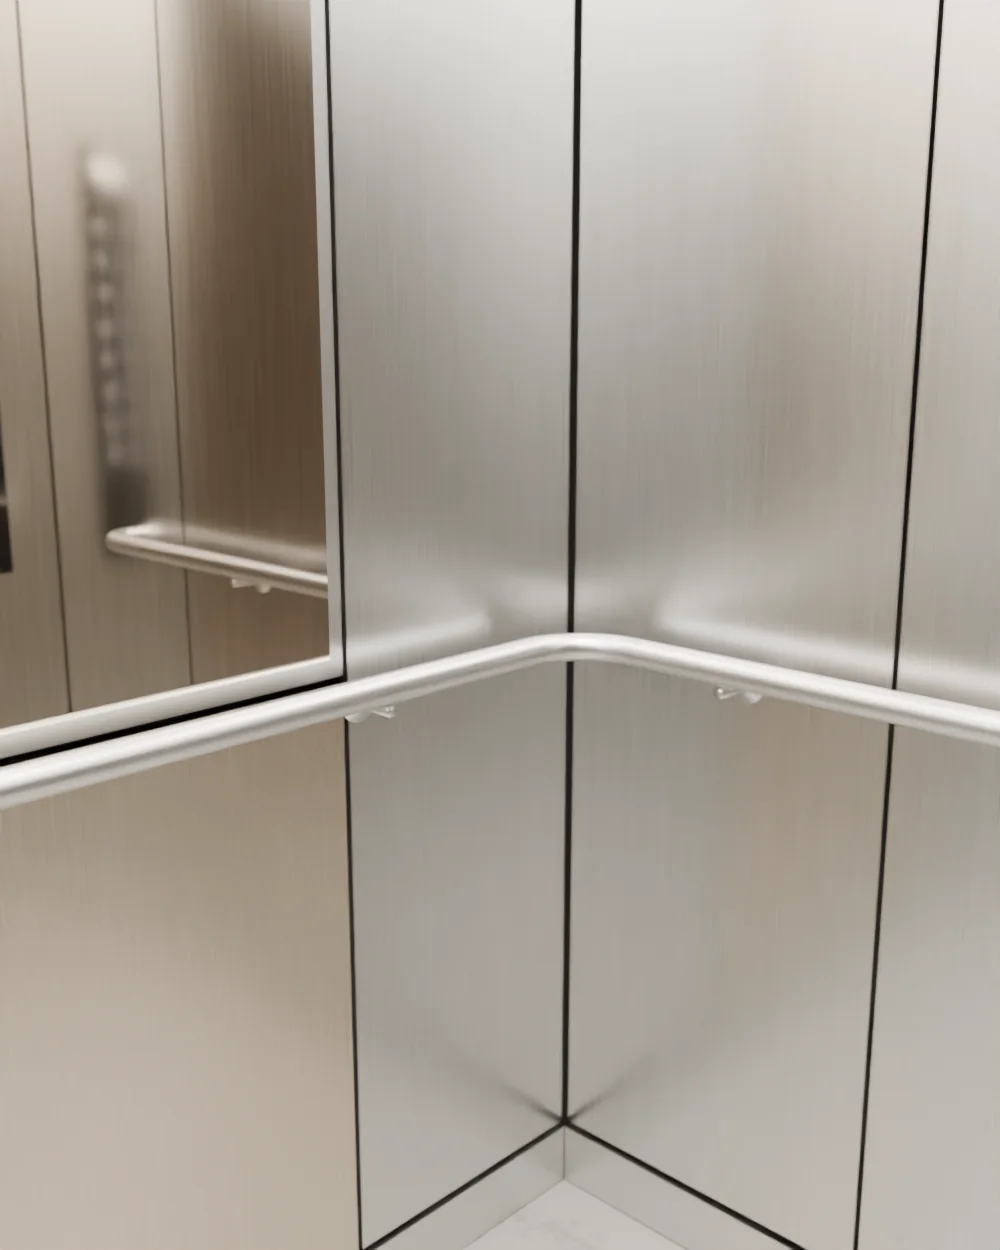
Design concept: inside a lift car, a brushed stainless handrail turns a radiused corner beside a bronze-tint mirror.
Design concept: a clad escalator rising through a sunlit atrium, seen from beside its glass balustrade.
Design concepts

Specialists since 2001.

Lift interiors and escalator cladding have been our focus for a quarter of a century.

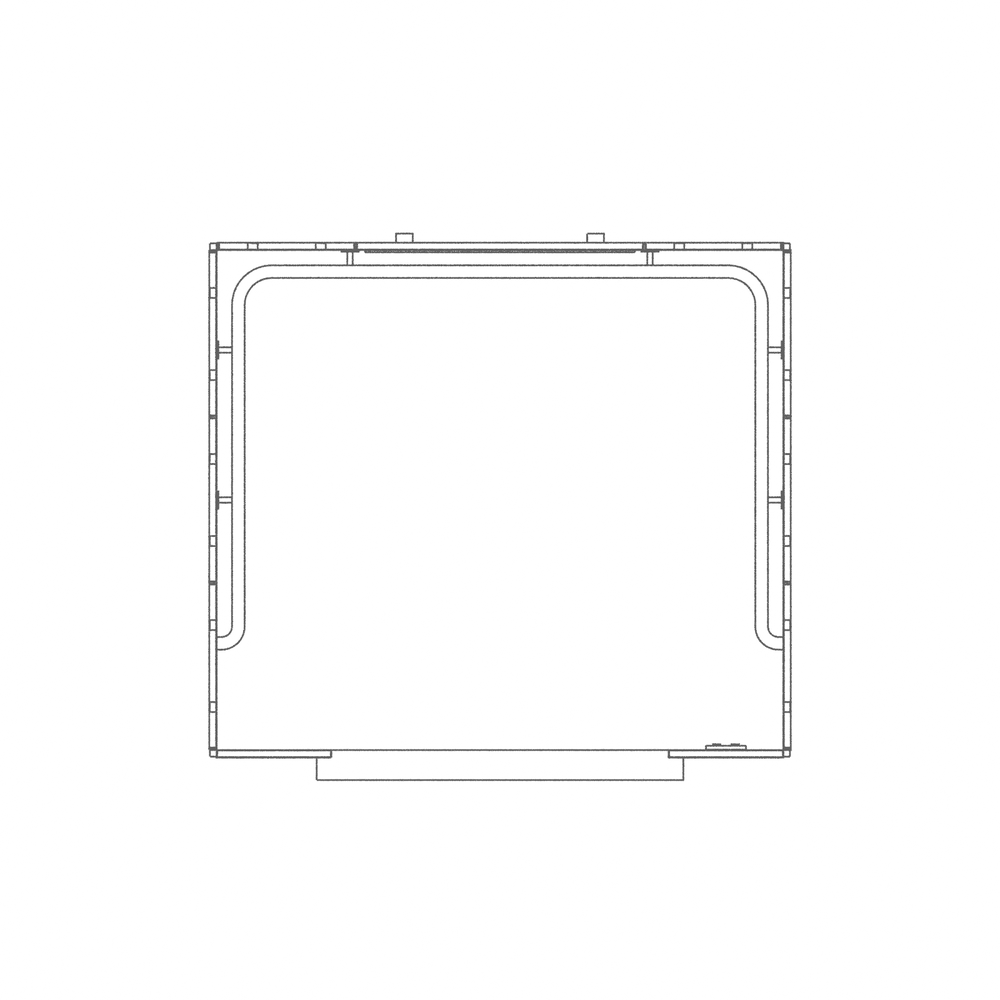
Plan drawing of the Design M-01 lift car, an illustrative technical concept.

Detailed before it is built.

Coordinated with architects, main contractors and lift manufacturers before fabrication begins.
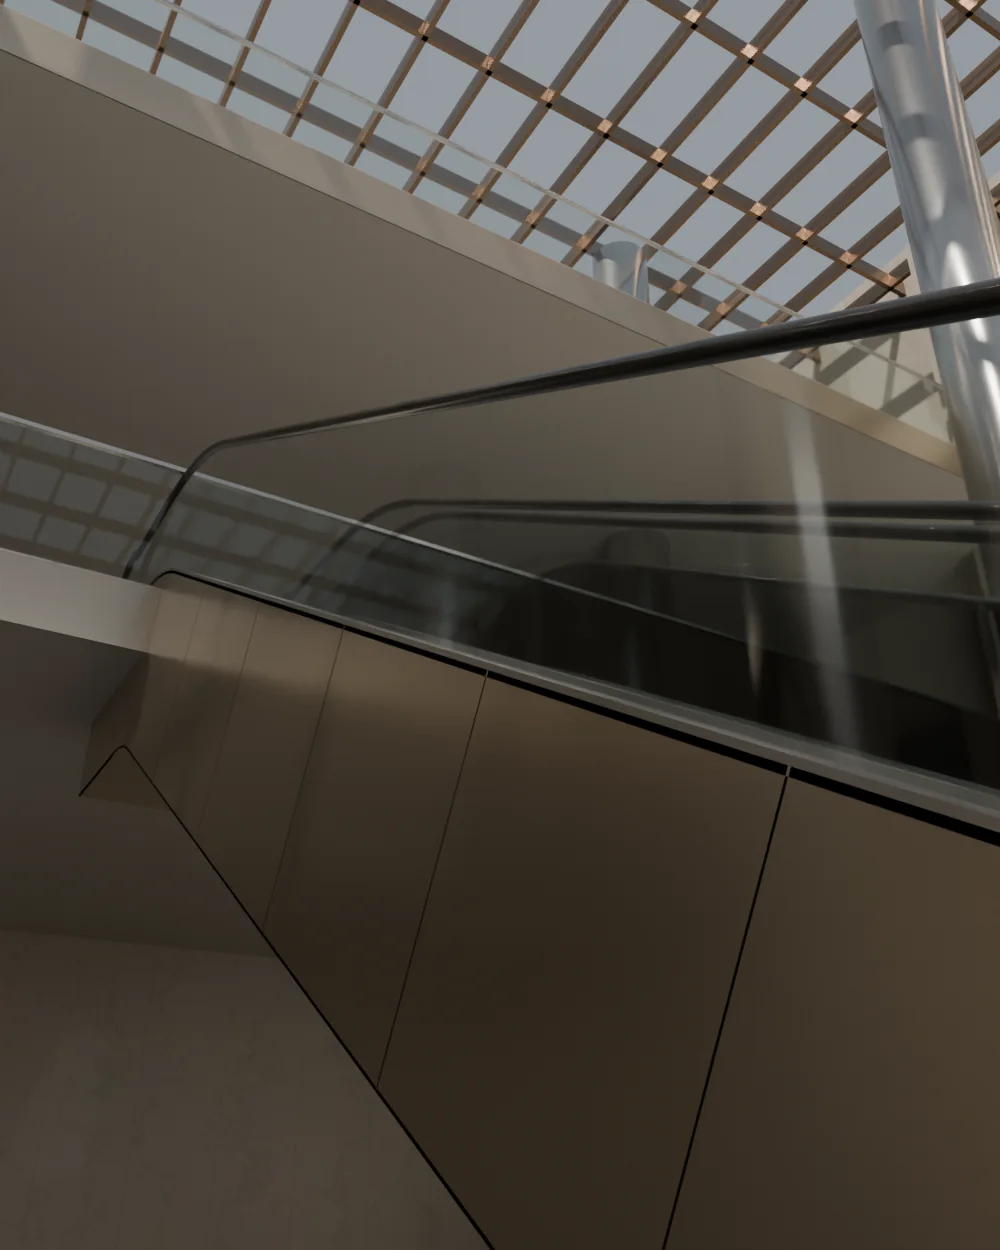
Design concept: champagne stainless cladding panels along the side of an escalator, their joints aligned with the incline.Design concept

Fabricated and installed by one team.

The people who make each piece also see it into place.

Quality, safety and dependable delivery.

Careful work on every site, to the standards our clients expect.

Our standards

Standards Behind the Craftsmanship.

Quality and workplace safety are part of how every project is delivered.
bizSAFE Star
bizSAFE Star

Workplace safety and health

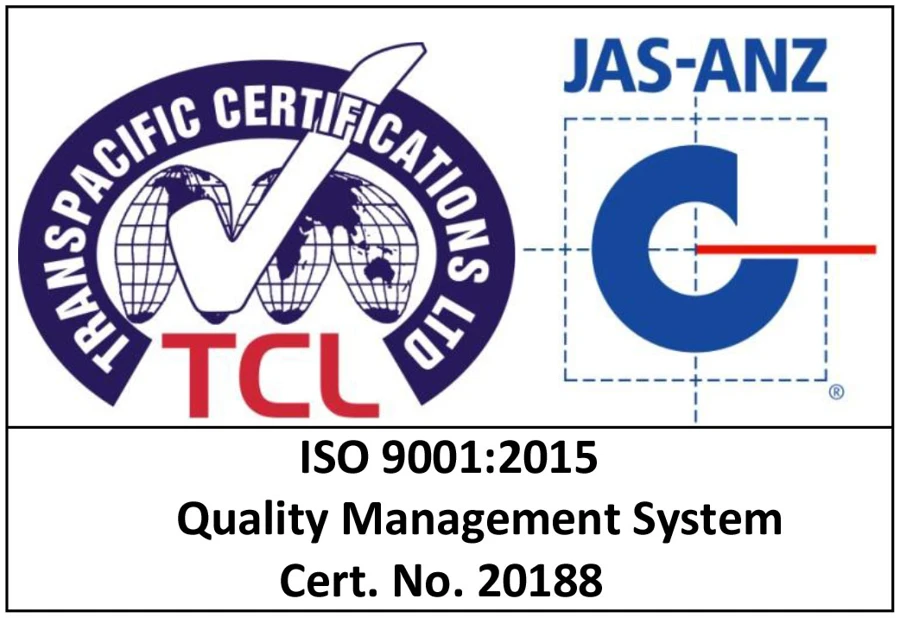
Transpacific Certifications and JAS-ANZ marks: ISO 9001:2015 Quality Management System, Cert. No. 20188

ISO 9001:2015

Quality management system · Cert. No. 20188

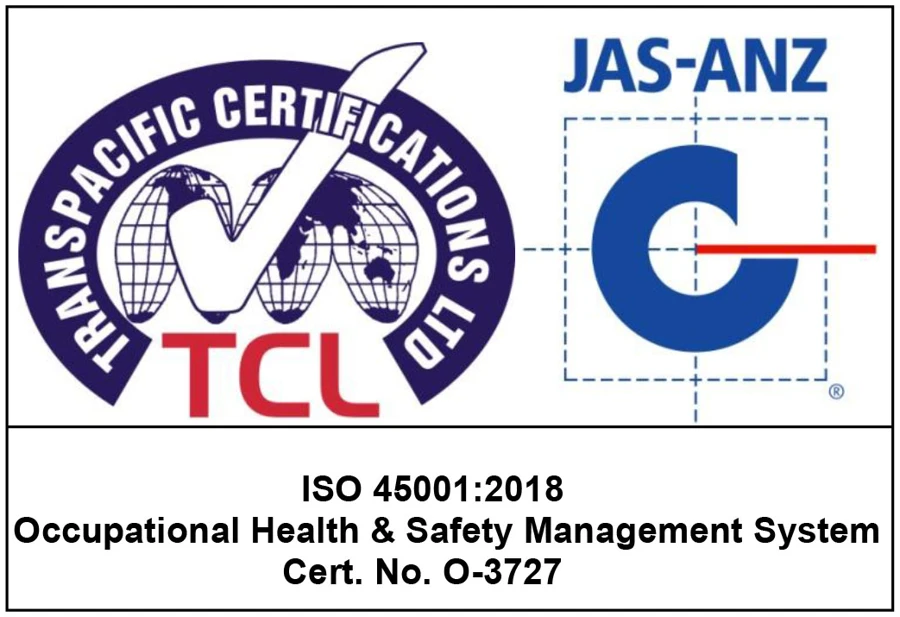
Transpacific Certifications and JAS-ANZ marks: ISO 45001:2018 Occupational Health & Safety Management System, Cert. No. O-3727

ISO 45001:2018

Occupational health & safety management system · Cert. No. O-3727

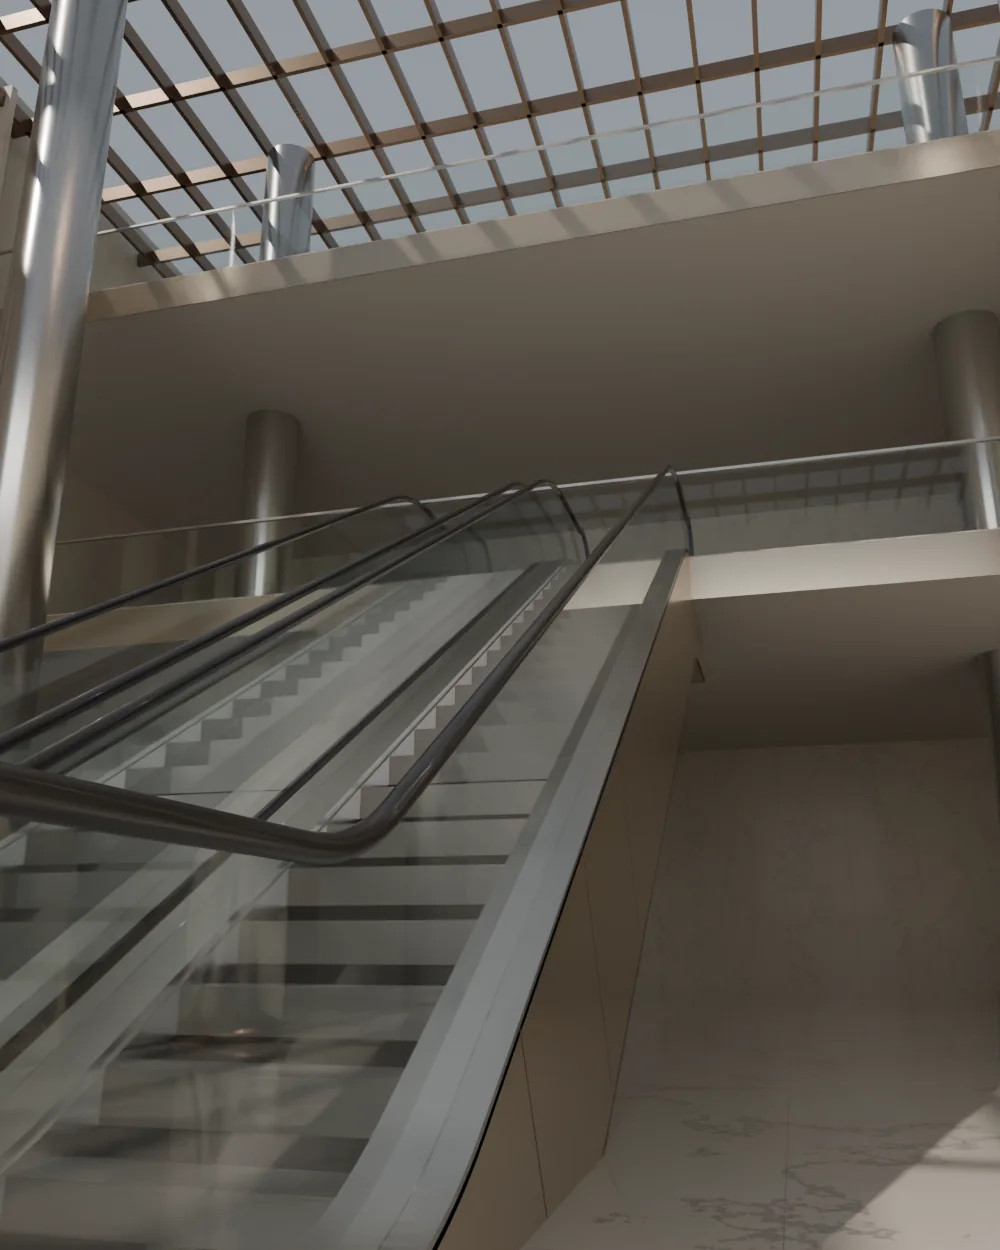
Design concept: twin champagne-clad escalators rise through a sunlit travertine atrium beneath a skylight.

Design concept

Your Vision. Our Expertise.

Discuss Your Project